
BEDS3
BATHS2 full 1 partial
SQUARE FEET2,540
MLS#2628904
STATUSActive
PROPERTY TYPEResidential - Single Family
SUBDIVISIONOak Ridge II
SCHOOLPlainview
Property Description
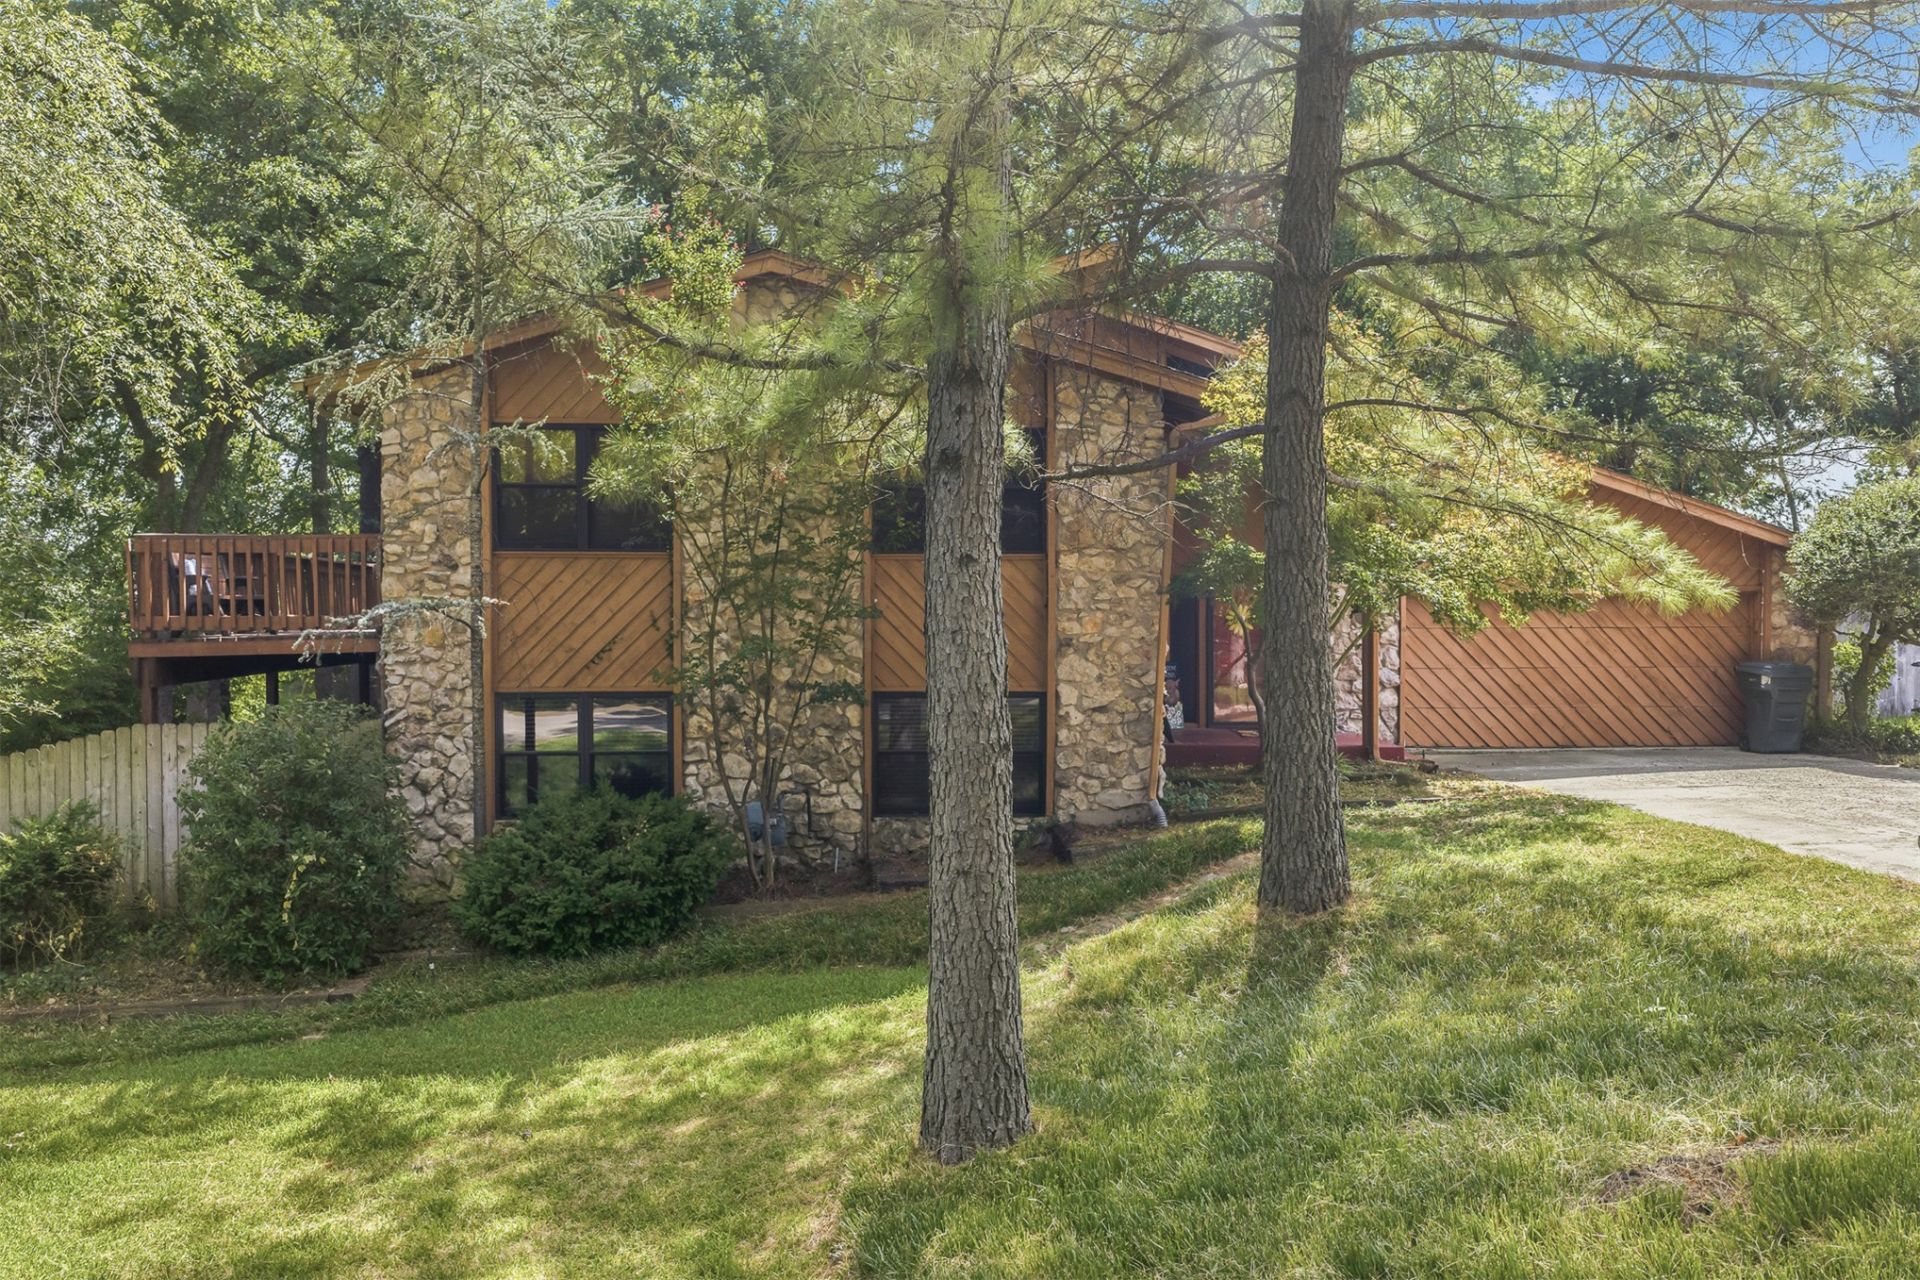
Located on a cul-de-sac on a wooded site is this rustic but sophisticated home in the Plainview school district. This home is a split-level plan with the top floor hosting the living areas including a large living room with a wood burning fireplace, a lovely, vaulted wood ceiling, which opens to the updated kitchen with granite countertops and a breakfast bar. The formal dining room is towards the front of the home. There is a spacious office also on this level and a loft sitting area steps up from the living room. A hobby room/second office/or kids play area is off the loft. Pella sliding glass doors lead to a deck off the living room, which runs the full depth of the home, for grilling and outdoor dining overlooking the tiered backyard. On the entry level is an entry room, a powder room and hallway leading to the 2-car garage. The lower level is the bedroom area of the home with two guest rooms, an updated hall bathroom and a conveniently located laundry closet. Around the corner and at the end of the hall is the master suite with its own private updated bathroom. It has a double vanity, walk-in closet, and walk-in shower. Additionally, there is a sliding glass door from the master bedroom out to the covered deck which runs the full depth of the home. This home has Pella wood windows and sliding glass doors throughout, dimmer lights, recessed can lights, and solid core doors. The wood flooring in the entry and kitchen were recently updated. The terraced backyard is private and a wonderful get-away. There is a storage shed for all your outdoor equipment. The flow of the floorplan is great for entertaining or just for you. A wonderful place to call home.
Property Features
Property Type: Residential - Single Family
Basement: None
Cooling: Central Air,2 Units
Fireplaces: 1
Garage: 2 car attached
Heating: Central, Gas, Multiple Heating Units
Home Style: Split Level
Lot Size: 0.35 Acres
Roof Type: Asphalt, Fiberglass
Stories: 2.0
Taxes: $4,349
Year Built: 1977
Amenities
Attic
Granite Counters
Vaulted Ceiling(s)
Ceiling Fan(s)
Electric Oven Connection
Electric Range Connection
Concrete Driveway
Sprinkler/Irrigation
Rain Gutters
Feature Descriptions
Appliances: Dishwasher, Disposal, Gas Water Heater, Microwave, Oven, Range, Stove
Community Features: Gutter(s)
Door Features: Storm Door(s)
Exterior: Brick, Wood Siding, Wood Frame
Fencing: Privacy
Fireplace: Wood Burning
Flooring: Carpet, Tile, Wood
HOA Y/N: No
Laundry: Washer Hookup, Electric Dryer Hookup
Lot: Cul-De-Sac, Mature Trees
Parcel#: 0895-00-002-014-0-001-00
Parking: Attached, Garage
Parking Notes: Attached, Garage
Patio/Porch: Covered, Deck, Patio, Porch
Security: No Safety Shelter, Smoke Detector(s)
Sewer: Public Sewer
Topography: Terraced
Utilities: Electricity Available, Natural Gas Available, Water Available
Water: Public
Window: Wood Frames
Local Schools
High School: Plainview
Elementary School: Plainview
School District: Plainview
Listed By / Shown By
Listed By
Agency Name: Ardmore Realty, Inc
Shown By
Agent Name: Christen Norris
Agent Phone: (918) 633-8116
Agency Title: Solid Rock Realtors

Estimate Your Payment
Estimated Payment
$ 1,407.07 per month $923.61 Principal & Interest $362.42 Property Tax $121.04 Homeowner's Insurance
1409 Oakridge Road | MLS# 2628904
This single family home located at 1409 Oakridge Road , Ardmore, OK 73401 is currently listed for sale with an asking price of $415,000. This property was built in 1977 and has 3 bedrooms and 2 full and 1 partial baths with 2540 sq. ft. Oakridge Road is located in the Oak Ridge II subdivision within the Plainview school district. Search Oak Ridge II real estate on christen-norris.solidrockrealtors.com today.